Available now
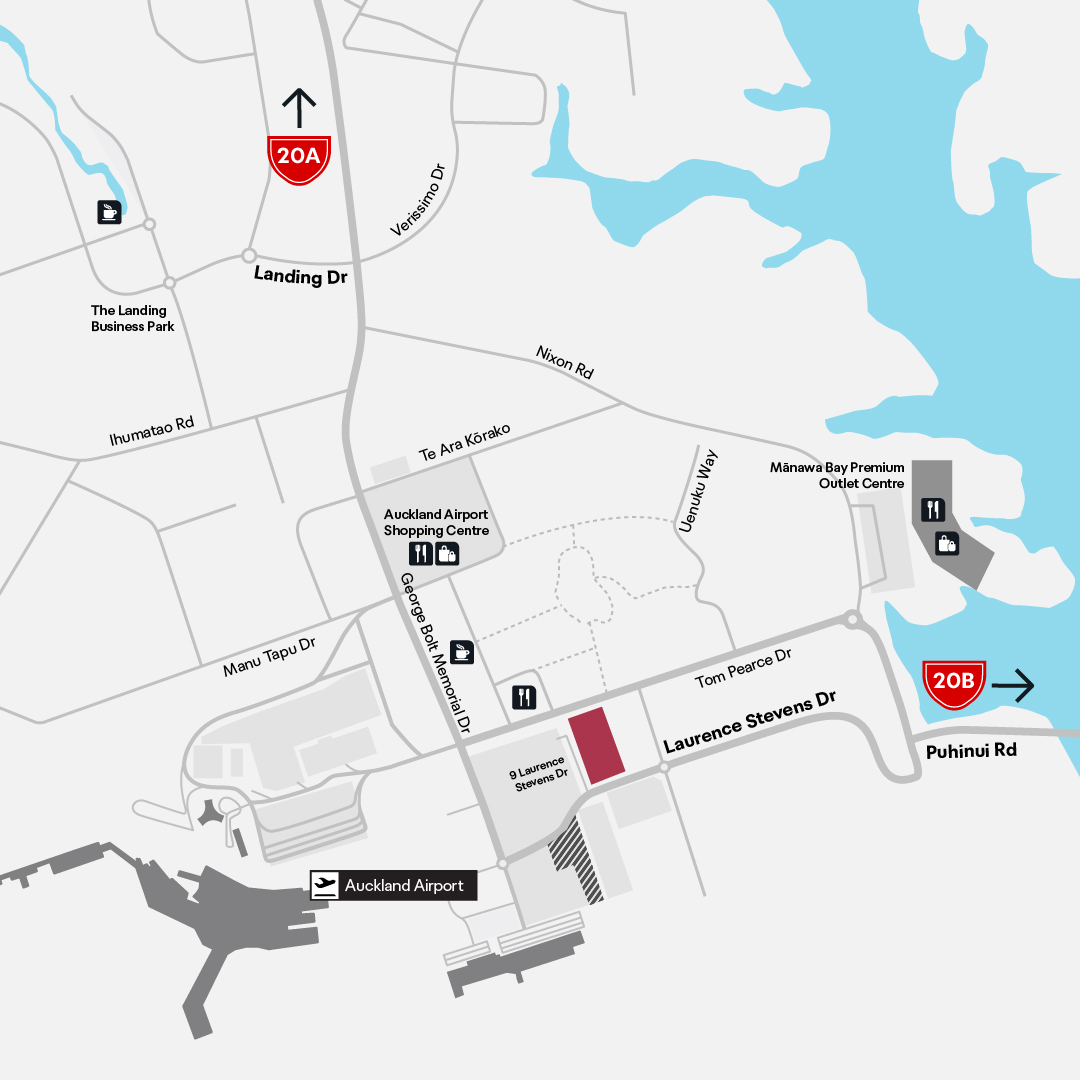
9 Laurence Stevens Drive,
Auckland Airport
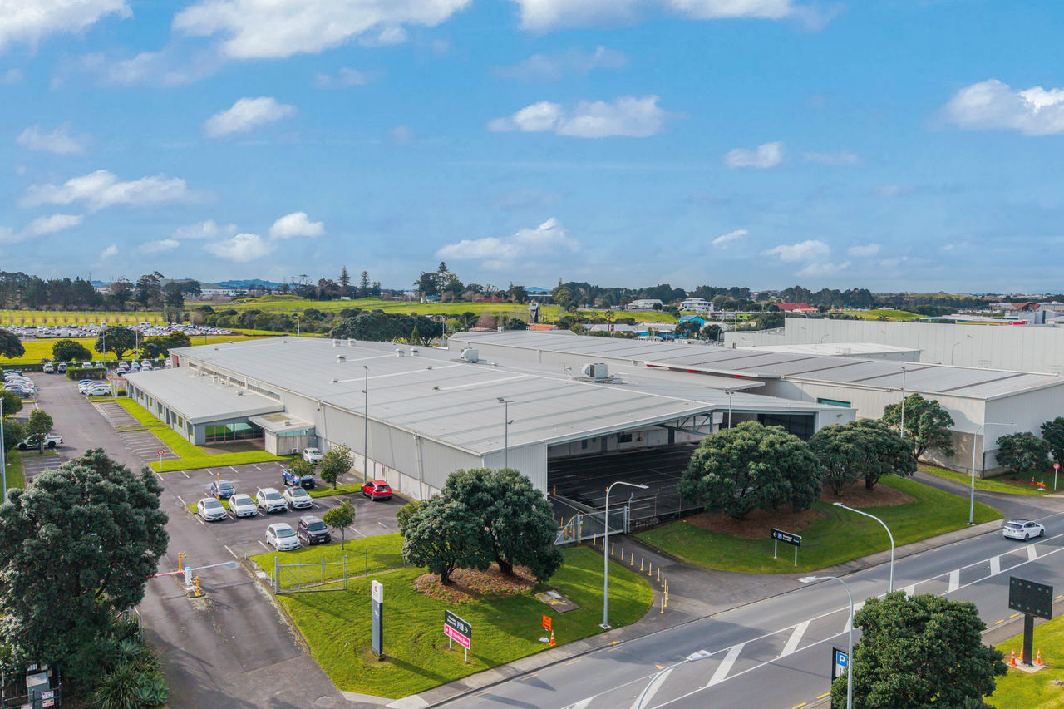
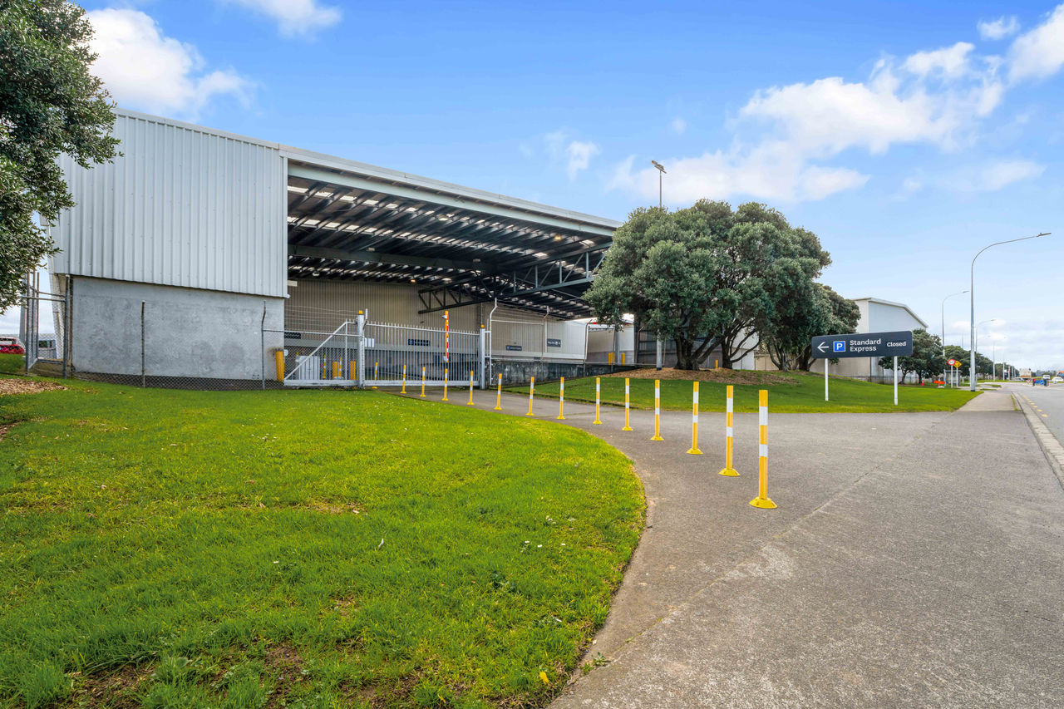
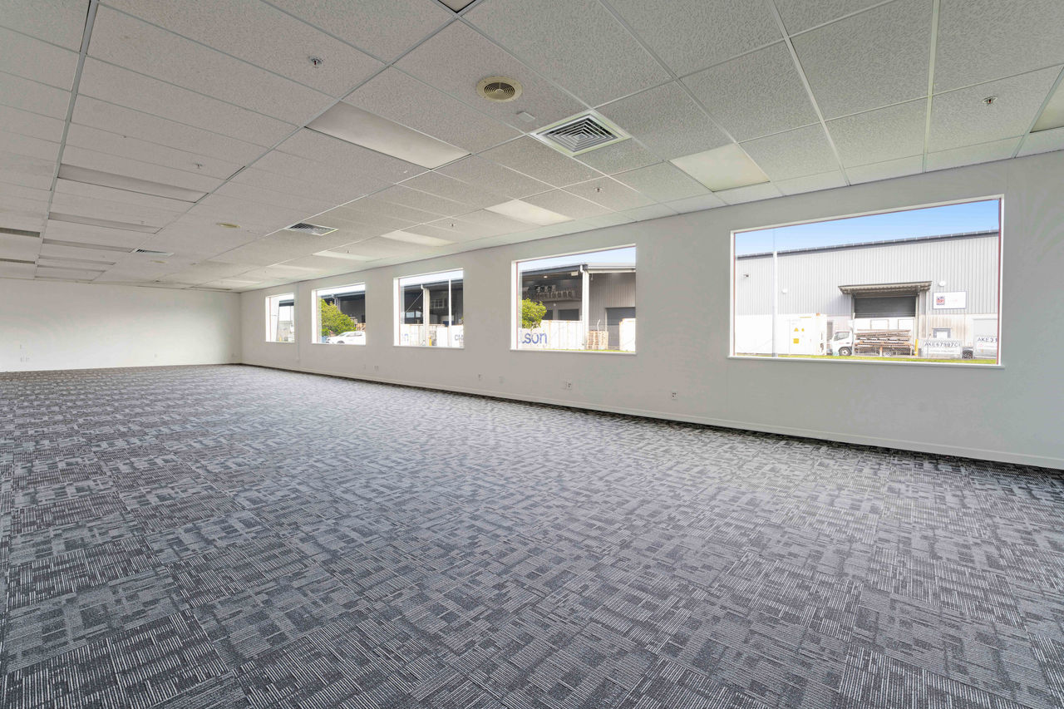
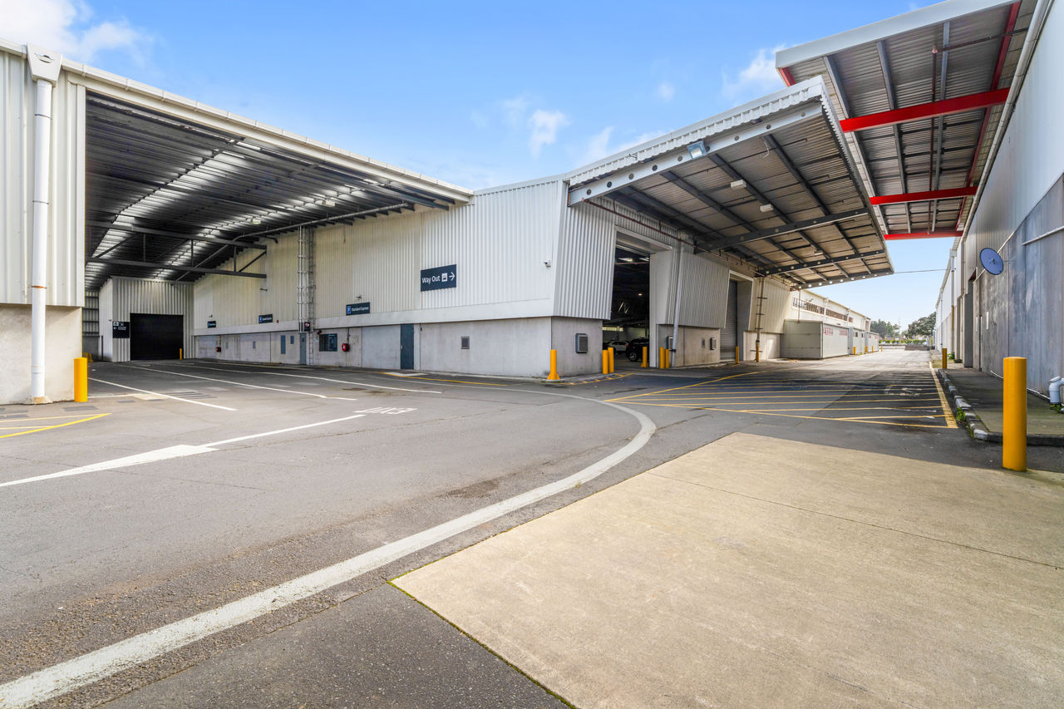
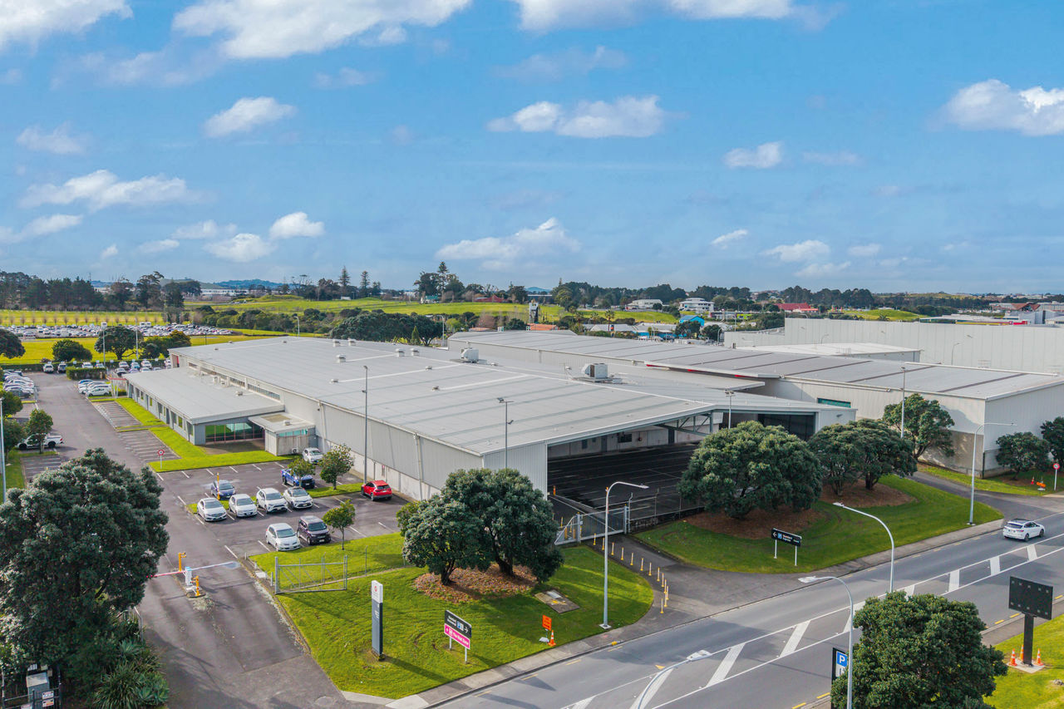
This functional industrial facility comprises approximately 5,800m2 of warehouse space with supporting office accommodation, extensive breezeway and canopy areas and substantial hardstand. The property provides full drive-around capability, ample on-site parking and yard/hardstand areas, making it well suited to a range of warehousing, freight and distribution operations.

Warehouse area:
5,814.1m2
Office area:
901.8m2
Breezeway area:
1,166.8m2
Canopy area:
375m2
Hardstand:
3,028m2
Car parking/yard area:
1,115m2
Approximate stud height: 13.2m at apex and 9.7m at knee
Sprinkler protected
Drive-around capability
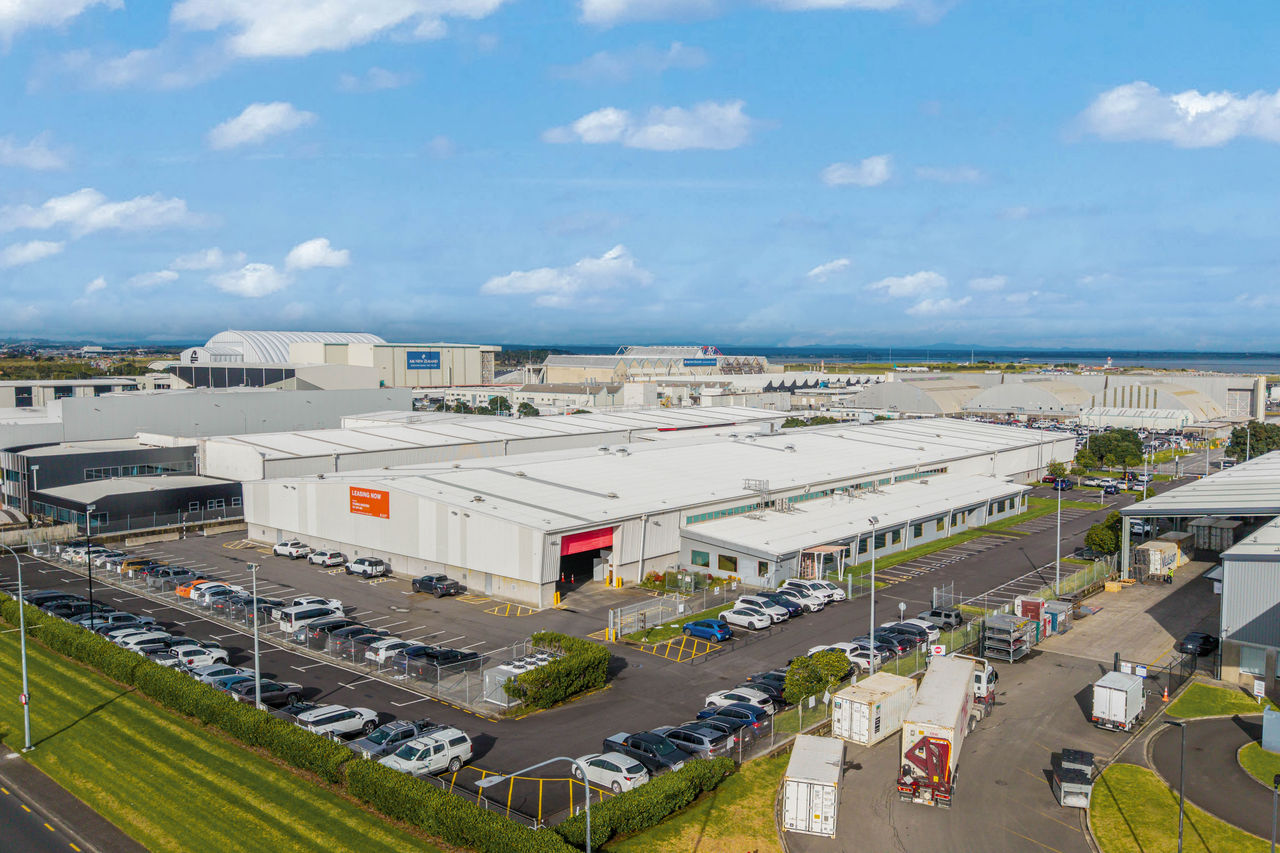
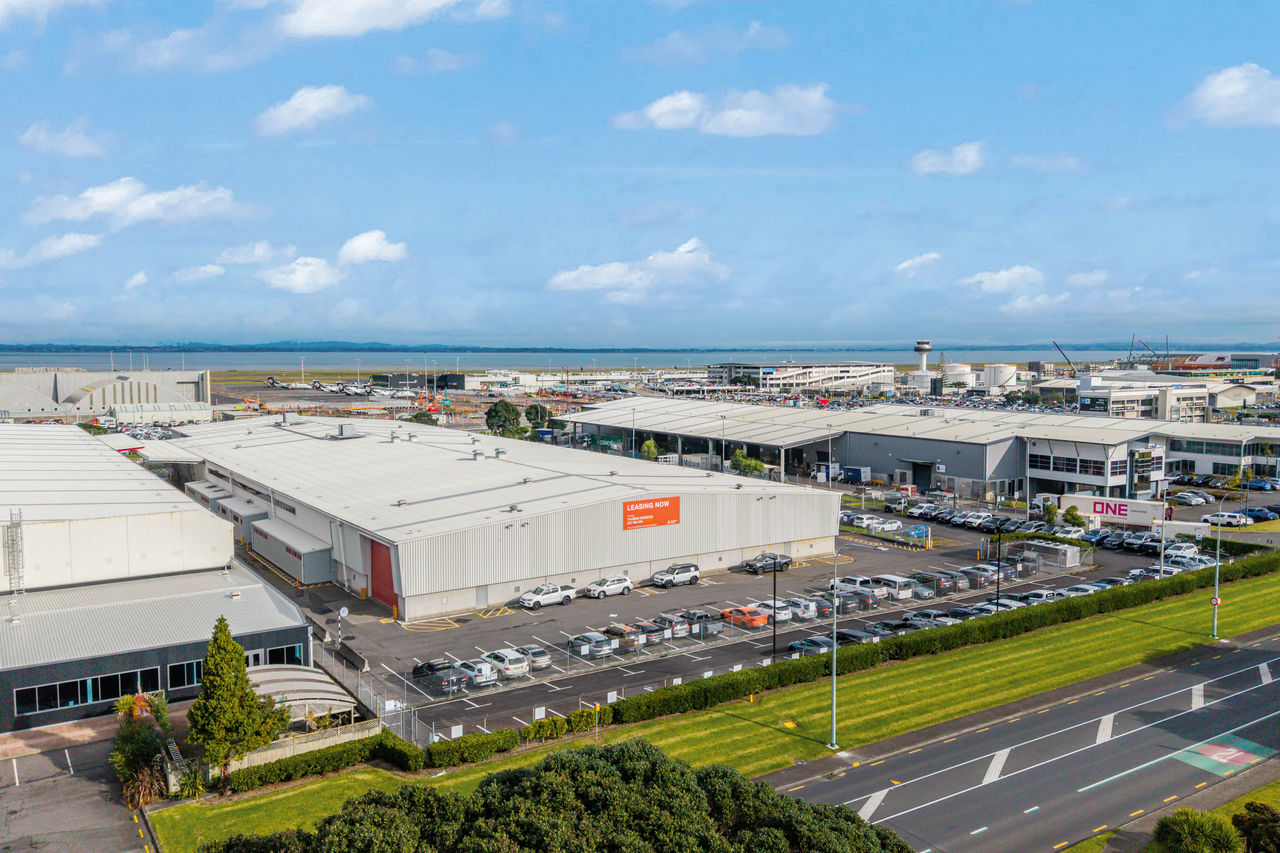
This property enjoys close proximity to the airport's domestic and international terminals, freight and cargo facilities, and key transport infrastructure.