Available now
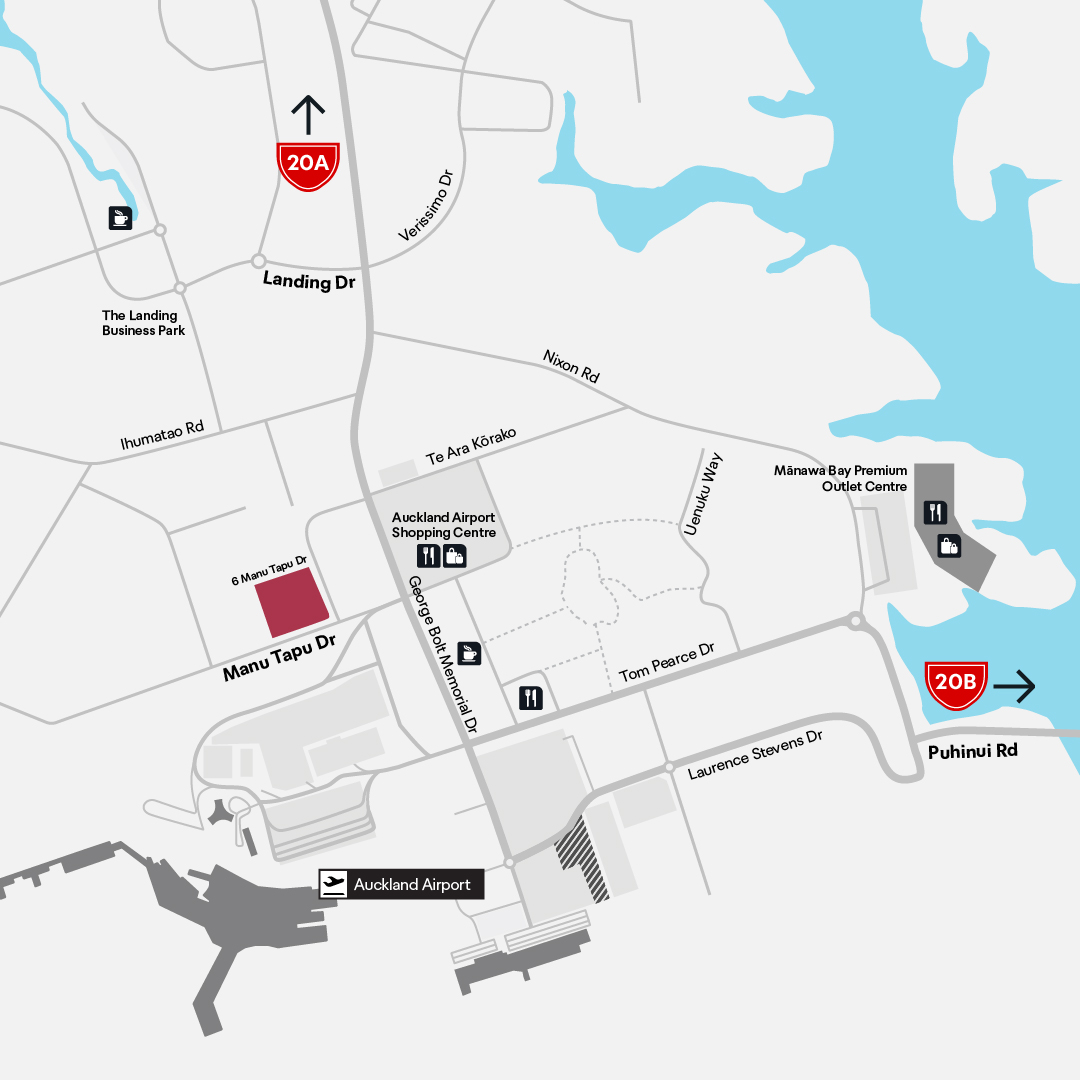
6 Manu Tapu Drive,
Auckland Airport
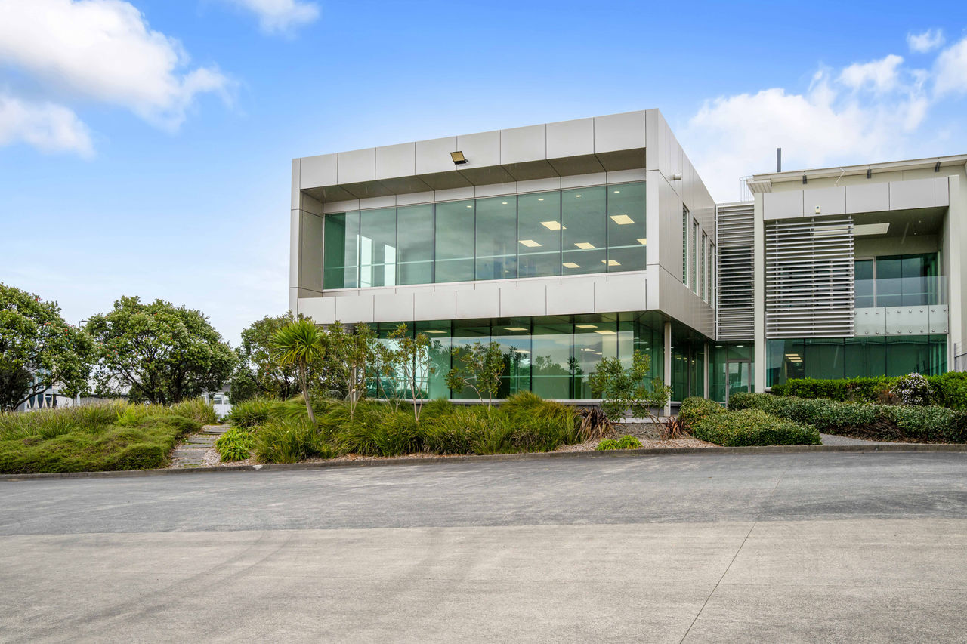
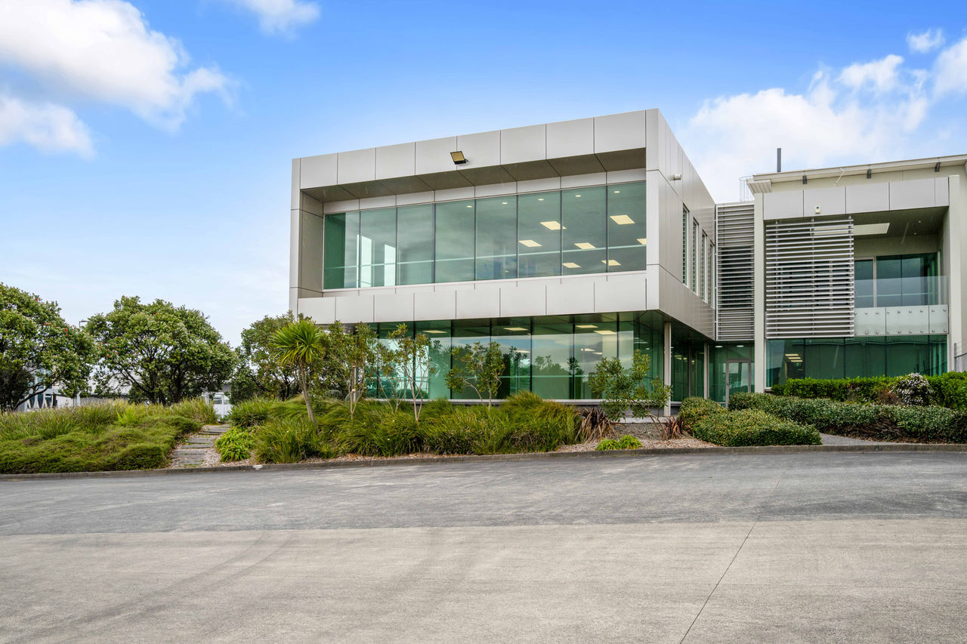
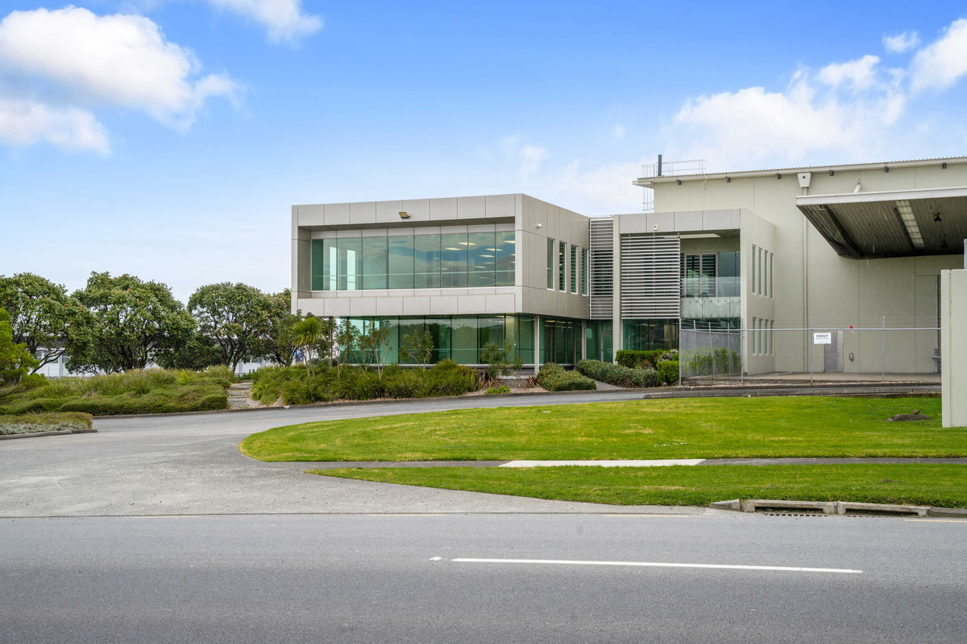
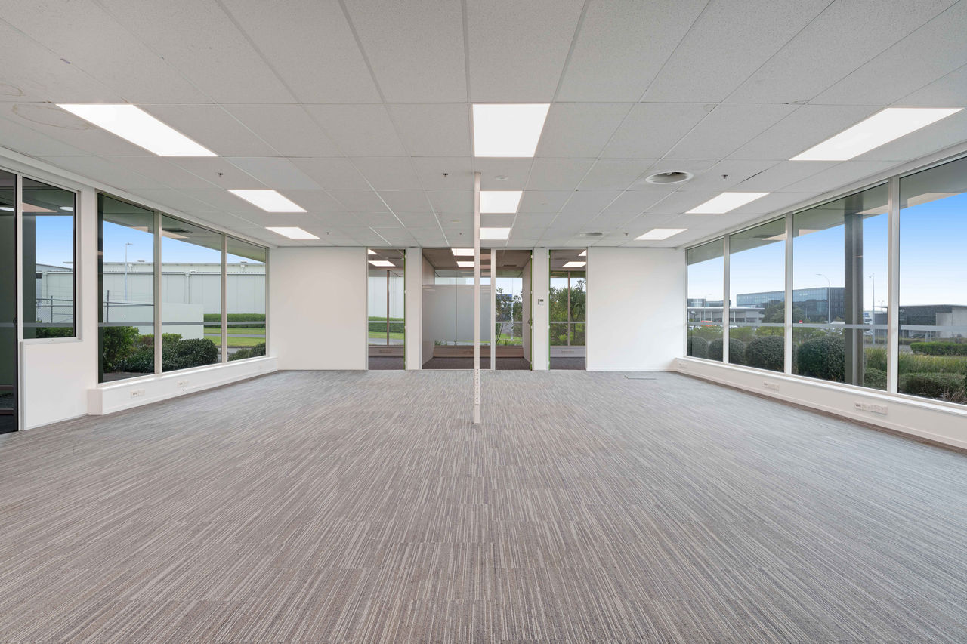
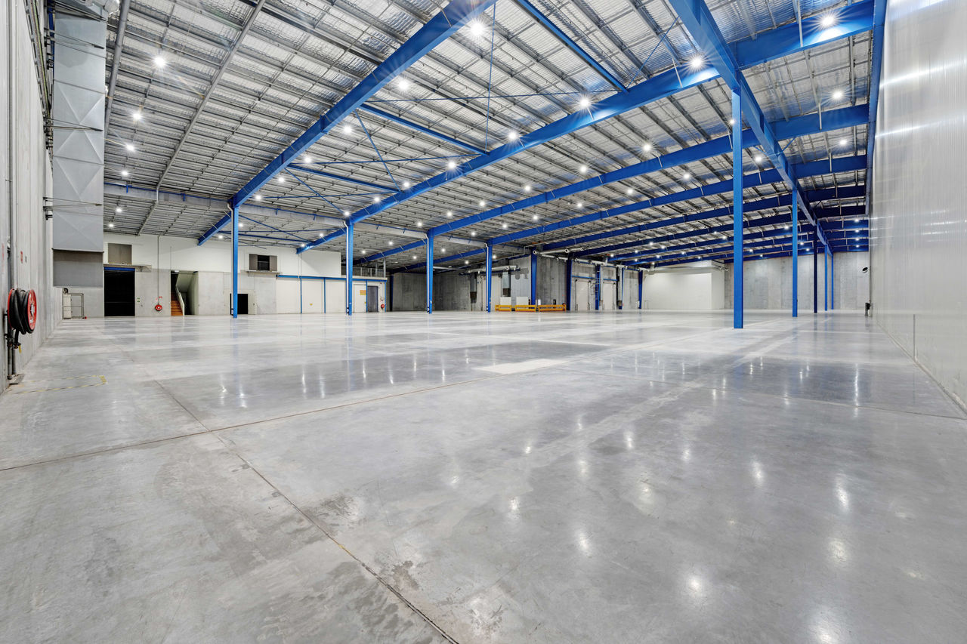
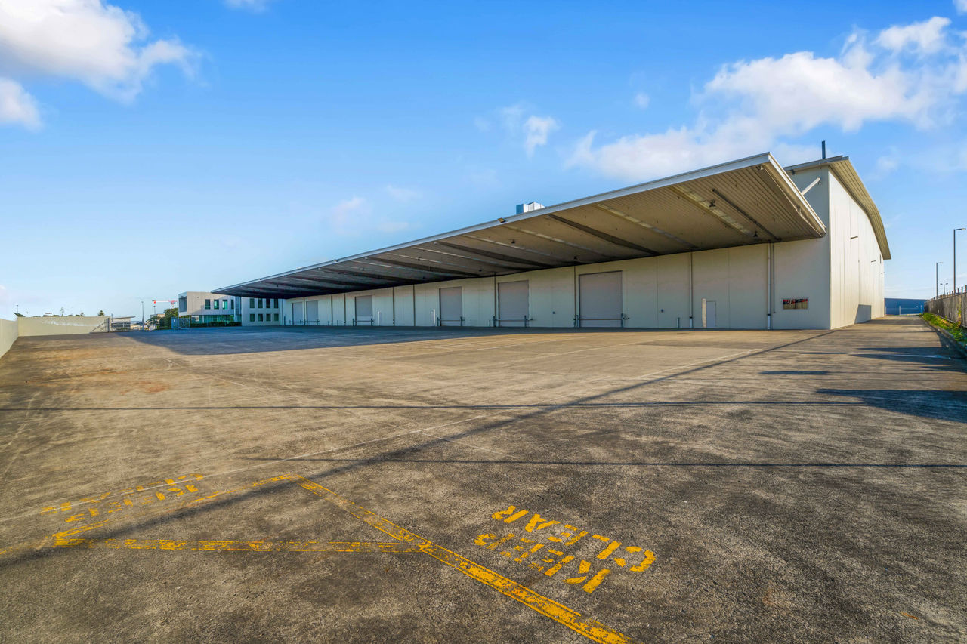
This large-scale industrial facility comprises over 9,400m2 of warehouse space supported by office accommodation, extensive canopy and breezeway areas and a secure yard. Key features include high-stud warehousing, sprinkler protection, temperature-controlled areas and substantial on-site parking and yard areas, providing flexibility for a range of logistics and freight operations.

Warehouse area:
9,418m2
Office area:
1,305.4m2
Breezeway area:
1,261m2
Canopy area:
1,494m2
Yard area:
3,468m2
Car parks:
101
Stud height: ~13.2m (apex), 9.7m (knee)
Sprinkler protected
Temperature controlled areas
Cargo Precinct location
Approximately 200m from Checkpoint Delta
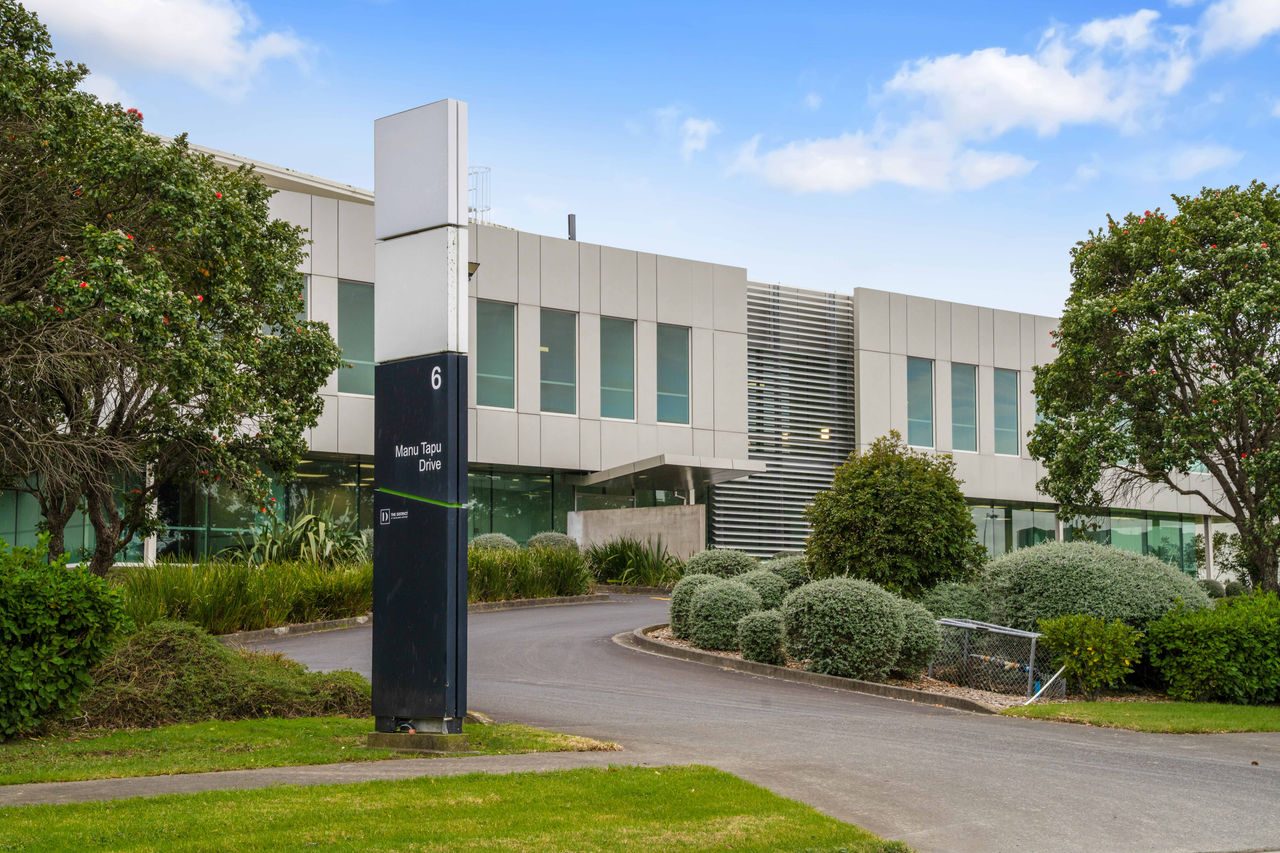
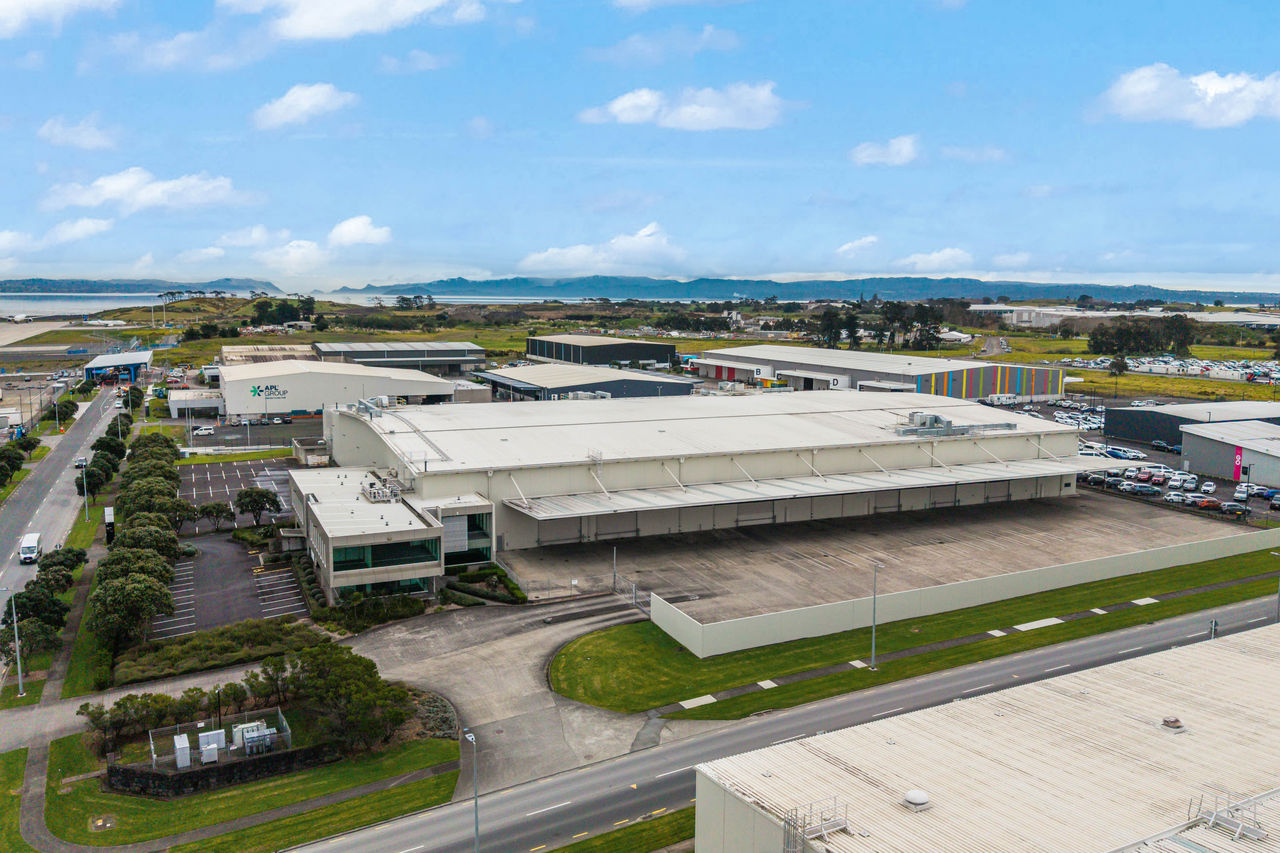
Located within Auckland Airport's Cargo Precinct, approximately 200 metres from Checkpoint Delta, the property is strategically positioned to support airfreight, logistics and distribution operations. The facility is ideally suited to occupiers seeking close proximity to airport cargo infrastructure and key transport connections.